4202 S Irby Loop Kennewick, WA 99337
Listing Courtesy of: PACMLS / Listed By: Vicki Monteagudo, Century 21 Tri-Cities

  4202 S Irby Loop Kennewick, WA 99337

Active (4 Days)
$569,900 (USD)
4
BED
3
BATH
2,641
SQFT

Description

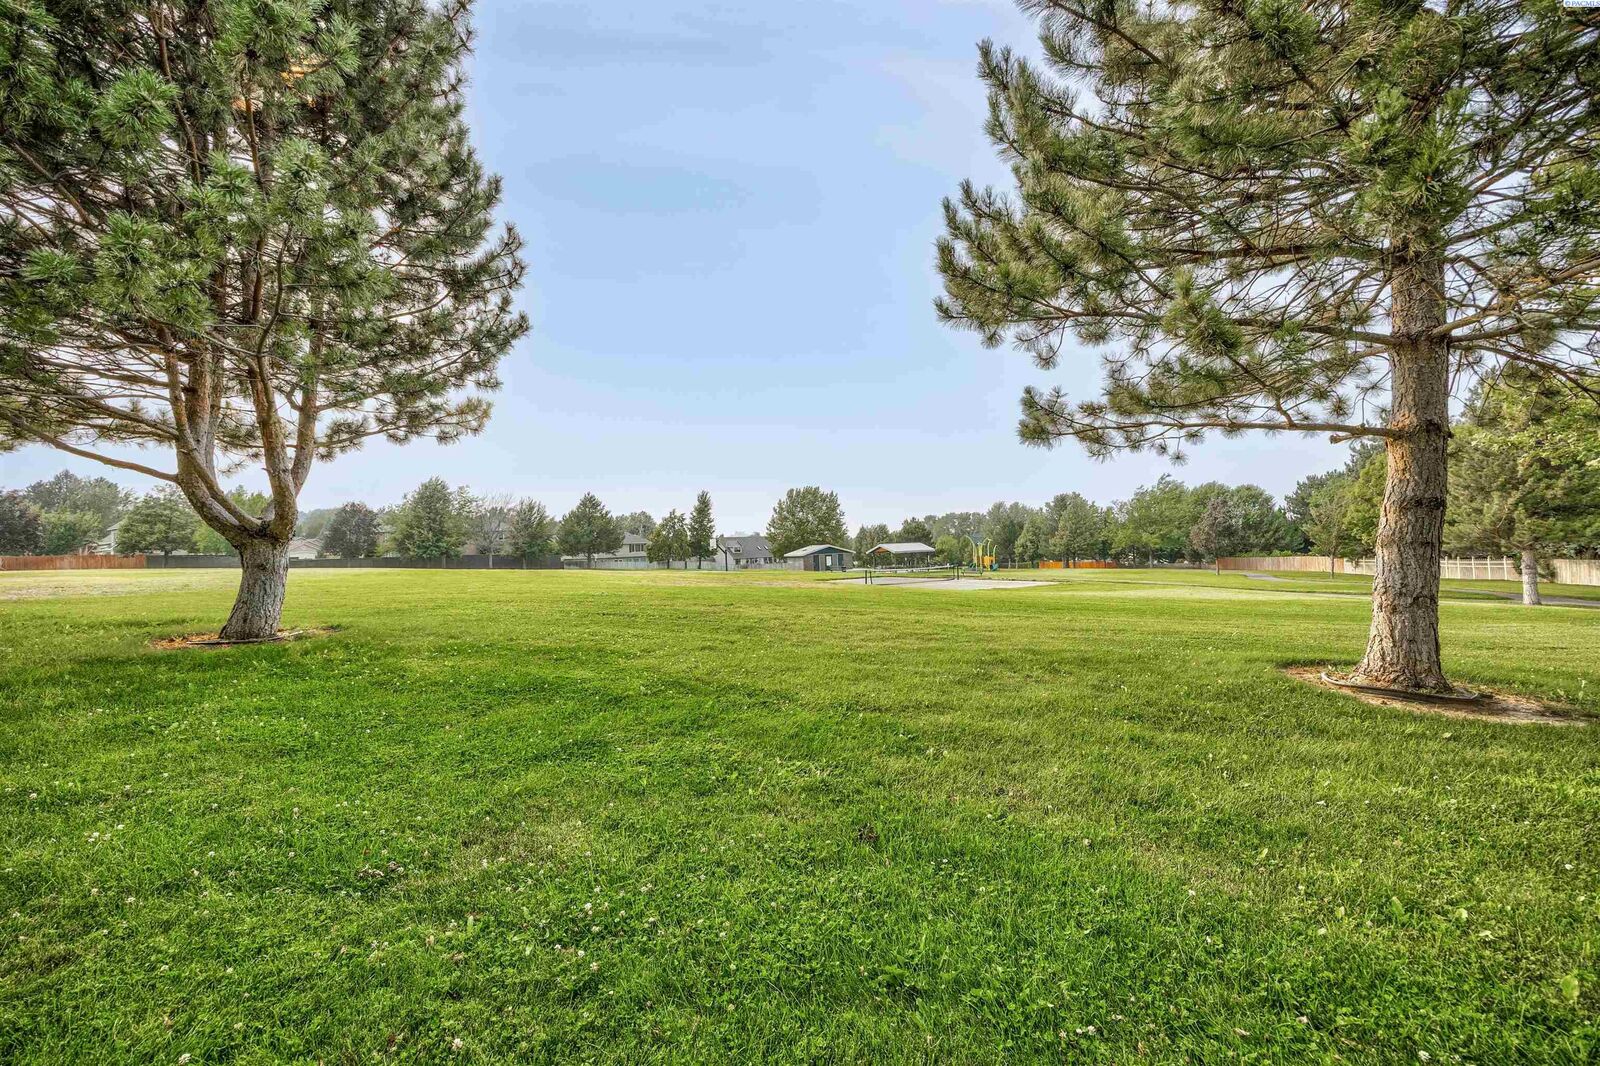
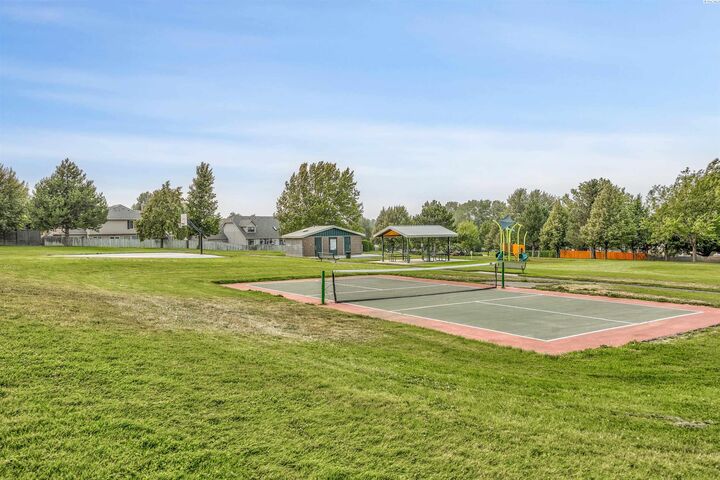
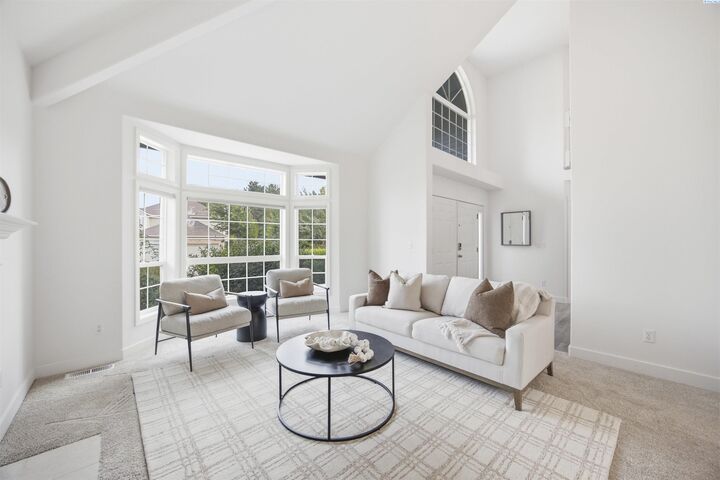
MLS# 294970 Perfectly situated directly on Canyon Lakes Park, this exceptional 2-story home offers 2,641 sq ft, 3 bedrooms, 2.5 baths, plus a dedicated office and a den (or 4th bedroom). Step out your back door and onto the park's walking paths, where evenings are spent riding bikes, playing pickleball or basketball, walking the dog, or simply enjoying this welcoming neighborhood. Inside, the thoughtfully designed floor plan offers generous spaces for gathering and everyday living. The entire main level was beautifully renovated in 2022 and showcases durable laminate wood flooring throughout many of the living spaces. At the heart of the home is a stunning chef's kitchen featuring a large island, quartz countertops, custom cabinetry, a pantry, and picturesque views overlooking the park. Whether preparing dinner or entertaining guests, this kitchen was designed to bring everyone together. Enjoy the flexibility of both formal and casual living spaces, including a formal living room, formal dining room, and an inviting family room anchored by a cozy fireplace. The casual dining area, just off the kitchen, opens onto the spacious deck, creating the perfect setting for summer barbecues, morning coffee, or relaxing while taking in breathtaking sunset views across the park. Upstairs, the expansive primary suite serves as a private retreat with a cozy reading nook and oversized closet. The beautiful ensuite bath features a dual sink vanity, a soaking tub, a large, tiled shower, and abundant natural light. You will also find 2 additional bedrooms and plentiful built-in storage for board games and books. Additional highlights include a laundry room complete with utility sink and cabinetry, exceptional storage throughout, and a spacious 3-car garage with room for your golf cart. Tucked away from the neighborhood's main thoroughfare, this peaceful setting offers the perfect balance of privacy and convenience, while remaining just a short golf cart ride from the Canyon Lakes Golf Course and clubhouse, and shopping, dining, healthcare, and schools are all just minutes away. What you'll love most about Canyon Lakes is the exceptional lifestyle it offers. Spend the day on the golf course, enjoy the park just beyond your backyard, stroll or bike the scenic Canyon Lakes Dr loop, or simply relax at home as the peaceful sounds of the park drift through the open back door. Every day brings new opportunities to enjoy the beauty and recreation this inviting community provides!

MLS #:
294970
Taxes
$3,833(2026)
Lot Size
0.3 acres
Type
Single-Family Home
Year Built
1992
School District
Buyer to Verify
County
Benton County
Community
Canyon Lk

Listed By

Vicki Monteagudo, Century 21 Tri-Cities
Source
PACMLS
Last checked Jul 28 2026 at 9:18 PM GMT+0000
Bathroom Details
  • Full Bathrooms: 2
  • Half Bathroom: 1
Interior Features
  • Dishwasher
  • Refrigerator
  • Microwave
  • Appliances-Electric
  • Appliances-Gas
  • Room - Den
  • Bath - Master
  • Room - Family
  • Range/Oven
  • Dining - Kitchen/Combo
  • Windows: Window Coverings
  • Walk-In Closet(s)
  • Vaulted Ceiling(s)
  • Disposal
  • Dining - Formal
  • Storage
  • Room - Great
  • Entrance Foyer
  • Master Suite
  • Pantry
  • Counters - Granite/Quartz
  • High Ceilings
  • Laundry: Laundry Room
  • Kitchen Island
  • Ceiling Fan(s)
  • Room - Bonus
Subdivision
  • Canyon Lk
Lot Information
  • Located In City Limits
  • Views
  • Garden
Property Features
  • Fireplace: 1
  • Fireplace: Gas
  • Fireplace: Family Room
  • Foundation: Concrete Perimeter
Heating and Cooling
  • Forced Air
  • Central Air
Basement Information
  • Crawl Space
  • None
Flooring
  • Carpet
  • Laminate
Exterior Features
  • Roof: Composition
Utility Information
  • Utilities: Cable Connected, Electricity Connected, Natural Gas Connected, Sewer Connected
Garage
  • Attached Garage
Parking
  • Attached
  • Total: 3
  • Garage Door Opener
  • 3 Car
Stories
  • 2
Living Area
  • 2,641 sqft
Location
   
Calculate drive times to this property
 
Powered by INRIX® Drive Time

Powered by Walk Score®

Estimated Monthly Mortgage Payment

*Based on Fixed Interest Rate withe a 30 year term, principal and interest only

Listing price
Down payment
%
Interest rate
%
Mortgage calculator estimates are provided by C21 Tri-Cities and are intended for information use only. Your payments may be higher or lower and all loans are subject to credit approval.
Disclaimer: IDX information is provided exclusively by PACMLS for consumers' personal, non-commercial use, that it may not be used for any purpose other than to identify prospective properties consumers may be interested in purchasing. Data is deemed reliable but is not guaranteed accurate by the MLS.
